
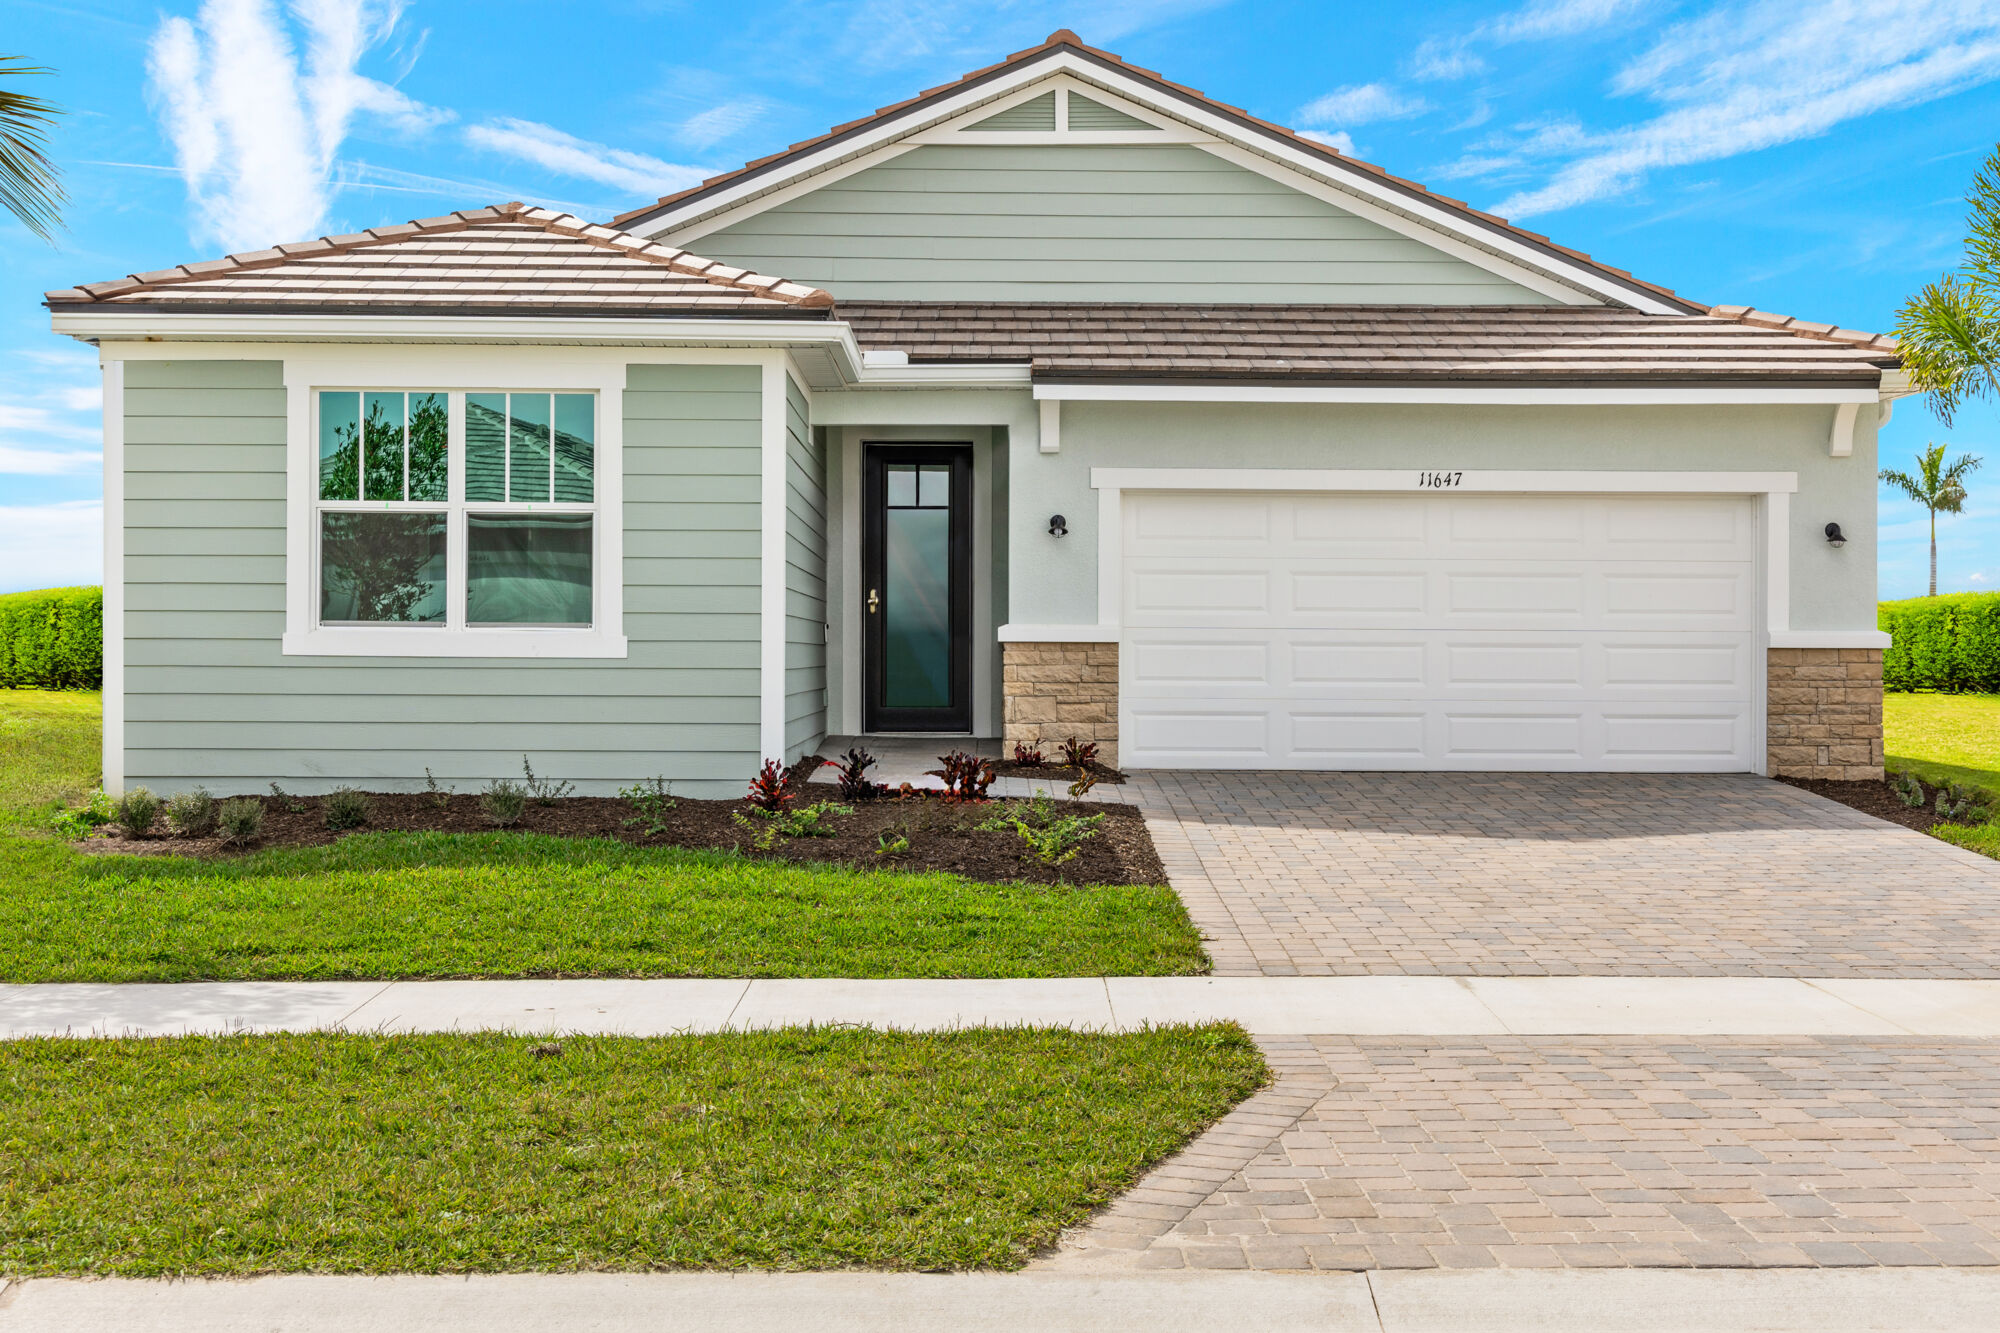
Quick Move-In | Ready Now
Single Family | Brightmore at Wellen Park (55+)
18311 Chromata Dr
$656,841
2 Beds | 2.5 Baths | 2-Car Garage
2,193 Sq. Ft.
Home Design Details
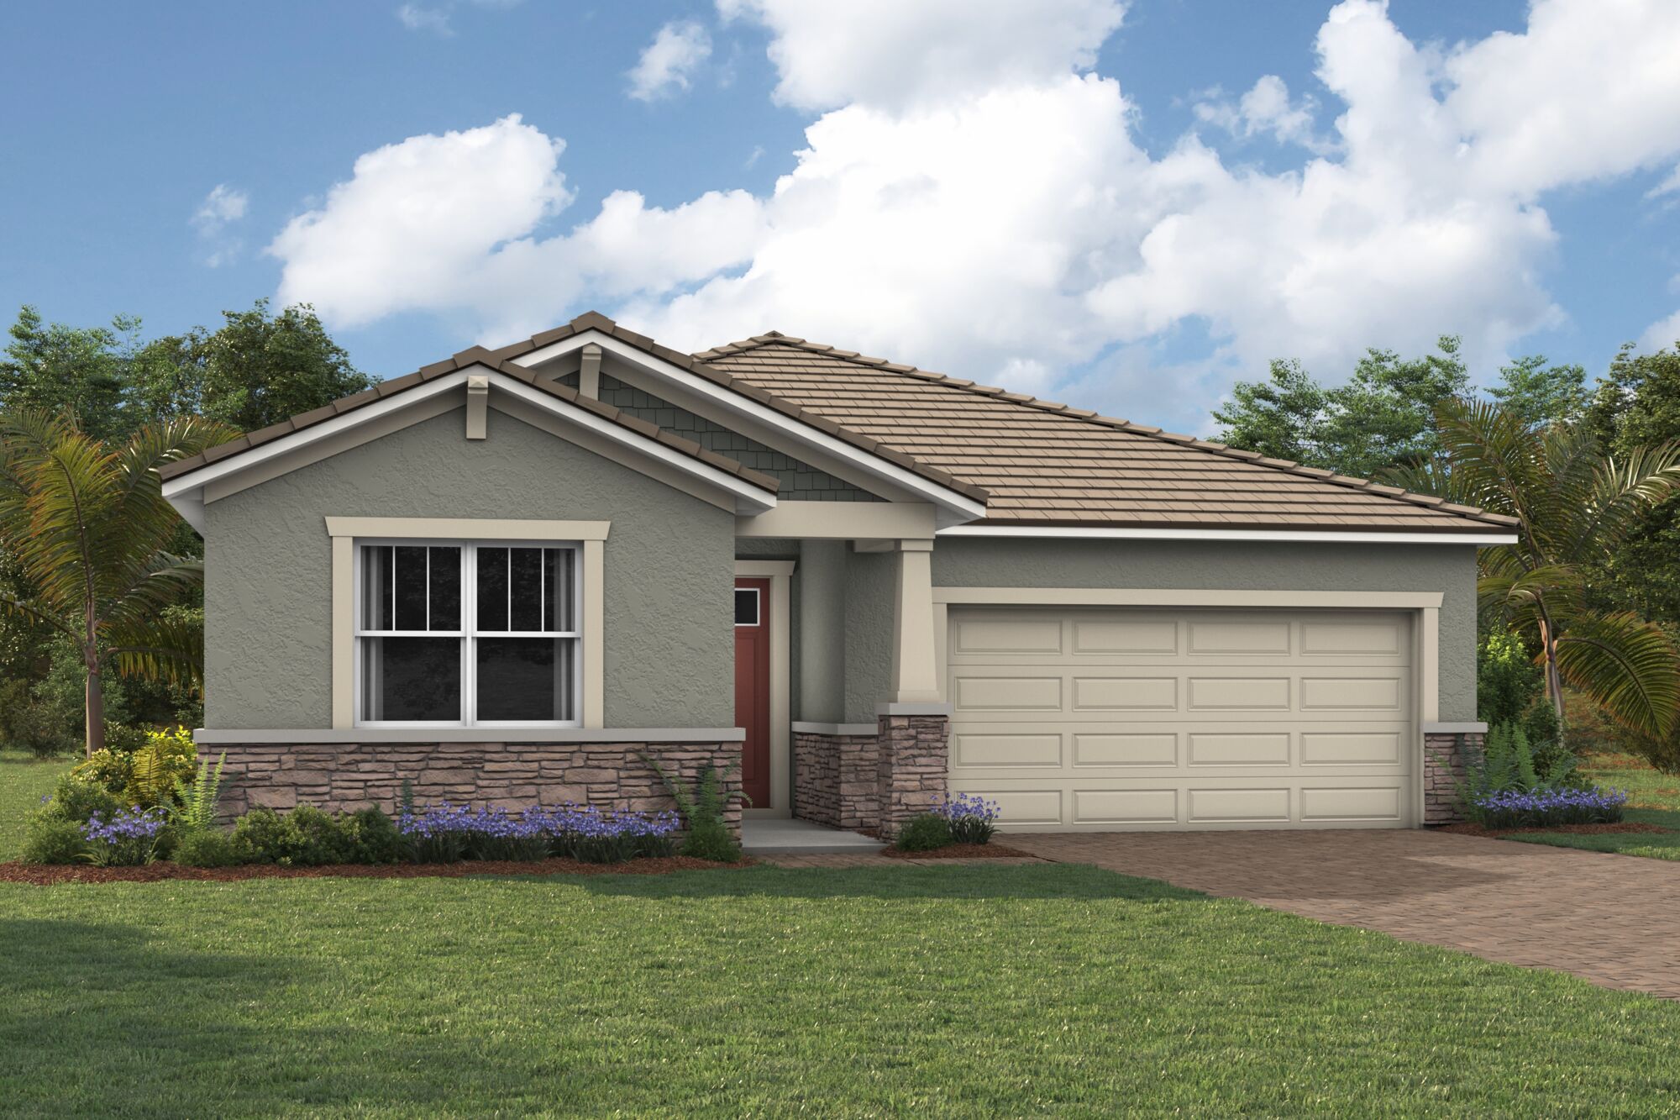
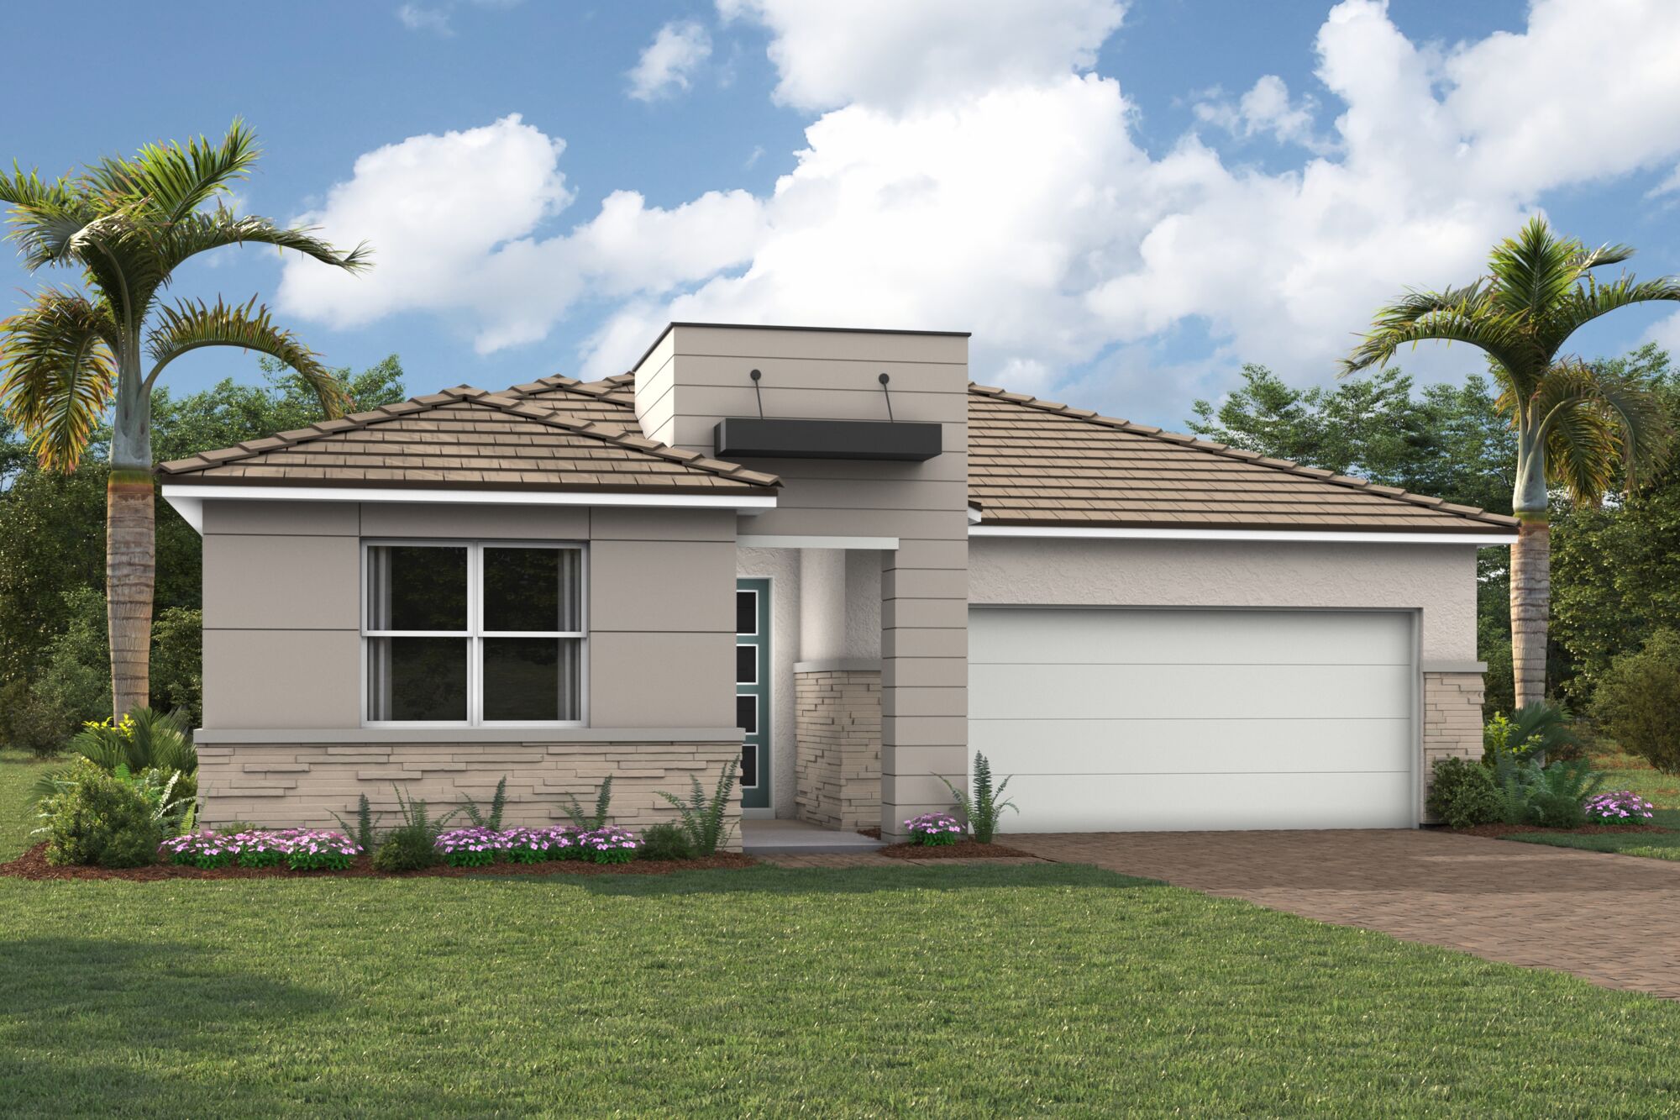
This Sage floor plan with a Transitional elevation is located within Brightmore, a premier 55+ community designed for an active, social, and engaging lifestyle. Inside, plank‑style tile flooring laid in a staggered pattern flows throughout the foyer, kitchen, main living areas, study, laundry, and bathrooms, creating a clean, sophisticated look. The kitchen is beautifully appointed with 42‑inch cabinetry in a soft neutral finish with crown molding, an oversized island, off‑white quartz countertops with subtle gray veining reminiscent of natural marble, a sleek stacked tile backsplash, and ENERGY STAR stainless steel Whirlpool appliances. A dedicated study replaces the flex room, offering a private space ideal for working from home or quiet relaxation. The owners suite serves as a tranquil retreat with a spa‑inspired bathroom featuring dual raised‑height vanities, rectangular undermount sinks, coordinating tile flooring, and a tiled shower with tile extended to the ceiling. Neutral carpeting adds warmth to the bedrooms, while a screened lanai with pavers extends the living space outdoors. Washer and dryer are included, and impact windows provide added peace of mind
Gallery
Floorplan
Explore More Homes in Brightmore
Quick Move-In | Ready Now
Single Family | Brightmore at Wellen Park (55+)
11423 Boundless Ter
$528,828
2 Beds | 2.5 Baths | 2-Car Garage
1,916 Sq. Ft.
Quick Move-In | Ready Now
Single Family | Brightmore at Wellen Park (55+)
11383 Boundless Ter
$519,592
2 Beds | 2 Baths | 2-Car Garage
1,687 Sq. Ft.
Quick Move-In | Ready Now
Single Family | Brightmore at Wellen Park (55+)
11187 Livewell Ct
$474,078
2 Beds | 2 Baths | 2-Car Garage
1,687 Sq. Ft.